
104 Conners Ave. (Naples)
Project Overview
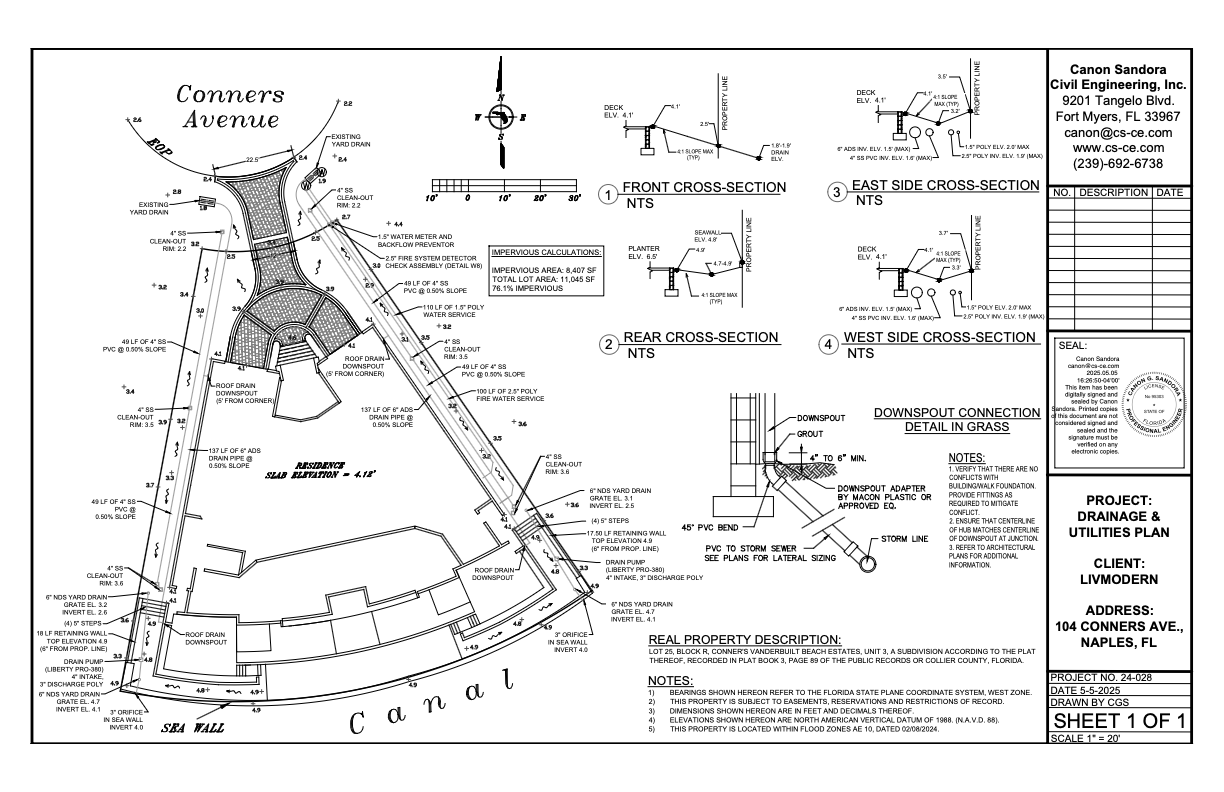
A drainage plan was developed including sloped grading, swales, inlets, and downspouts from the gutters connecting directly into inlets within the county right-of-way. Impervious calculations and cross-sectional diagrams were also included on the plan.
View Drainage Plans